

What it is
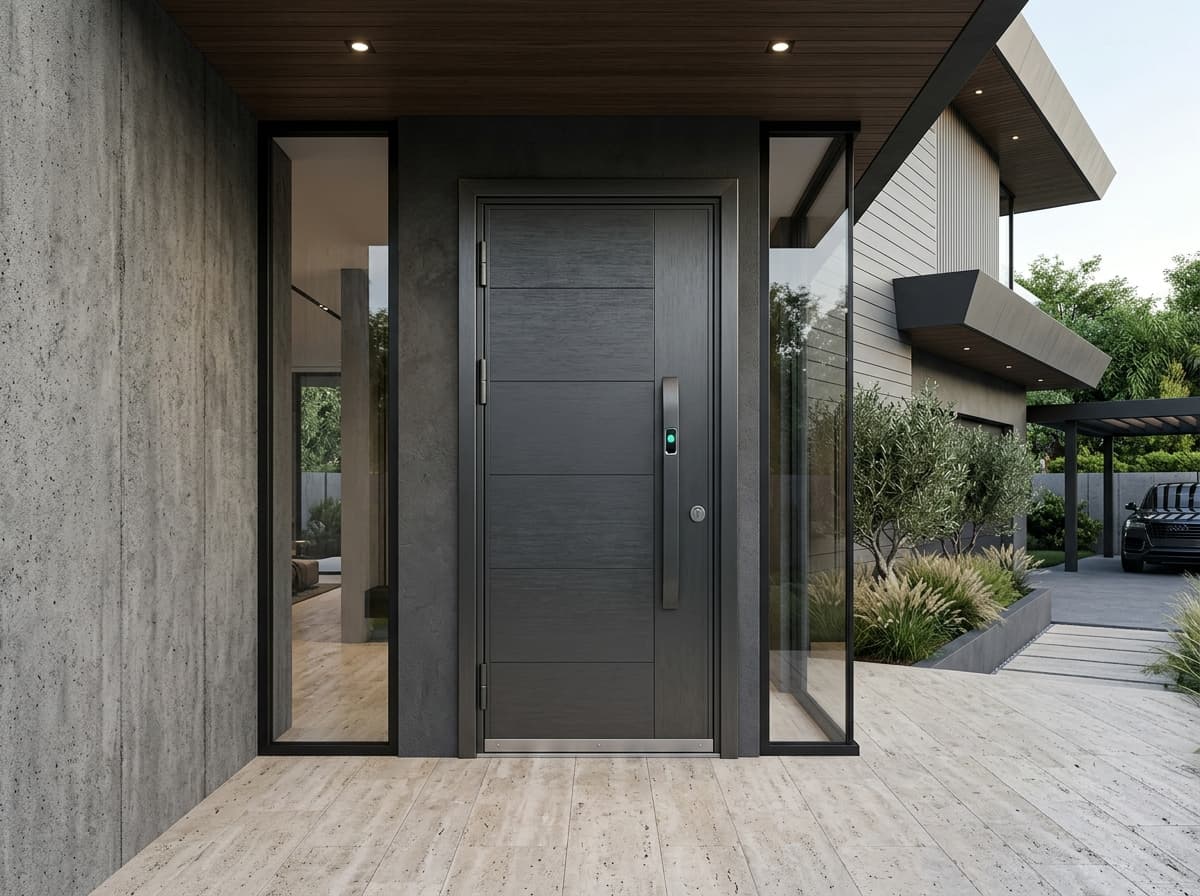
Engineered aluminium main entrances, built as architecture rather than as a security door — and made by the same manufacturer as the wooden doors behind them.
Why steel here
Three reasons.
- 01
Engineered for the Kerala climate
Zinc-aluminium frames and anti-corrosion coatings for monsoon and coastal air. No timber in the leaf for a termite to find.
- 02
One supplier for the whole opening schedule
Steel at the entrance, engineered wood inside — one order, one warranty, one accountable supplier.
- 03
Concealed hardware, architectural finish
Hidden hinges, integrated locks and concealed frames, in finishes that sit alongside the interior doors.
What actually stands in the opening
The specification, plainly.
A main door is judged on what it is made of and how it is held in the wall. Here is the specification, without a rating attached to it.
A 4 mm aluminium face
Most models carry a 4 mm aluminium plate — with 3 mm plate and 2.6 mm cast aluminium options across the range — over a 1.0 mm zinc-aluminium alloy back panel. It is a plate, not a pressed skin.
An alloy frame up to 2.2 mm
Zinc-aluminium alloy frames from 1.0 to 2.2 mm gauge. The frame is the part that decides whether a door can be levered out of the opening, and it is specified accordingly.
Concealed hinges, concealed frame
Hidden hinge construction with concealed frame installation. There is no exposed pin on the outside face to attack.
The rest of the specification
- Integrated locking
- An integrated lock system, with smart and digital lock faces available across much of the range.
- A double-layer stainless threshold
- Fitted on every model in the range. It is where water sits and where a door is prised, so it is not a place to save on material.
- Coastal-grade coatings
- Anti-corrosion fluorocarbon coatings, specified for monsoon humidity and salt air. Security that corrodes is temporary.
Construction and sizes
- Front panel
- 4 mm aluminium plate (most models) · 2.6 mm cast aluminium plate · 3 mm aluminium plate · 1.5 mm steel and aluminium composite
- Back panel
- 1.0 mm zinc-aluminium alloy
- Frame
- Zinc-aluminium alloy in 1.0, 1.2, 1.5, 2.0 or 2.2 mm gauge
- Core filling
- Partial aluminium honeycomb filling · local foam filling · aluminium honeycomb with internal door core
- Locking
- Integrated lock system; smart and digital lock faces available
- Construction
- Single full-height door · hidden hinge design · exposed panel with concealed frame installation
- Threshold
- Double-layer stainless-steel threshold, universal across the range
- Heights
- 2050 mm · 2150 mm · 2250 mm · 2350 mm
- Widths
- 860 mm · 960 mm · 1050 mm · 1160 mm · 1170 mm
- Single door
- External frame and visible opening sizes published per model.
- Double door (“mother-son”)
- An unequal pair — a primary leaf for daily use, a secondary opened for access.
We do not publish a fire rating for this range. The rating printed in our brochure does not correspond to a designation under IS 3614, which recognises FD30, FD60, FD90 and FD120 — so we are not repeating it until the test certificate and the issuing laboratory are confirmed. Ask us for the current certification position on a specific project and you will get a straight answer.
DN001 — DN048
40 published models.
Every model shares the threshold, the concealed hardware and the coating. What changes is the face.
Next
One supplier, whole schedule.
Steel at the entrance and engineered wood inside, on one order and one warranty. 11 years structural. 5 years finish.